

11 44565 MONTE VISTA DRIVE|Sardis SouthChilliwack, BCV2R5Y4
Mortgage Calculator
Monthly Payment (Est.)
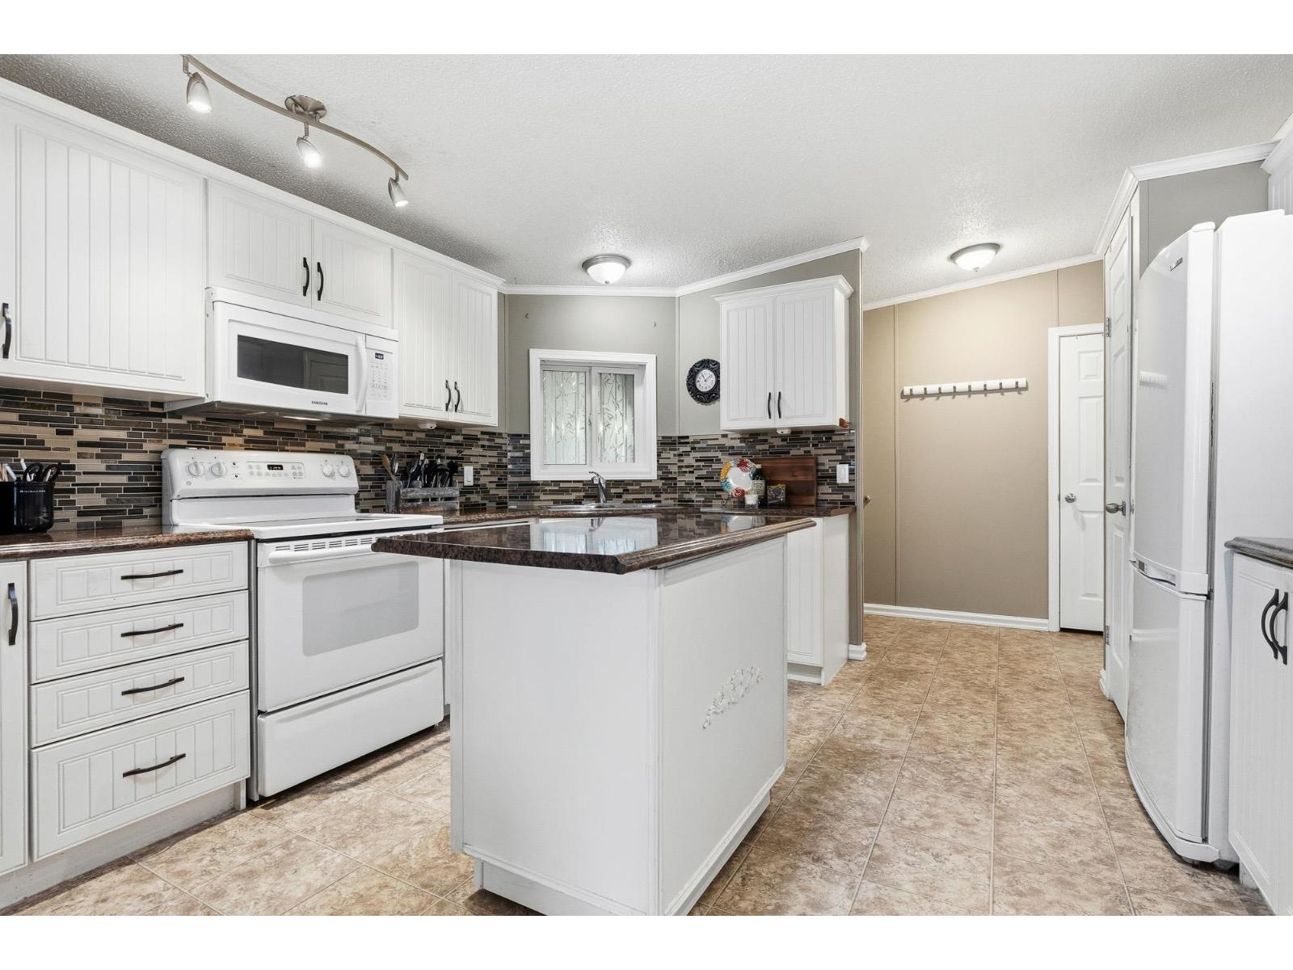
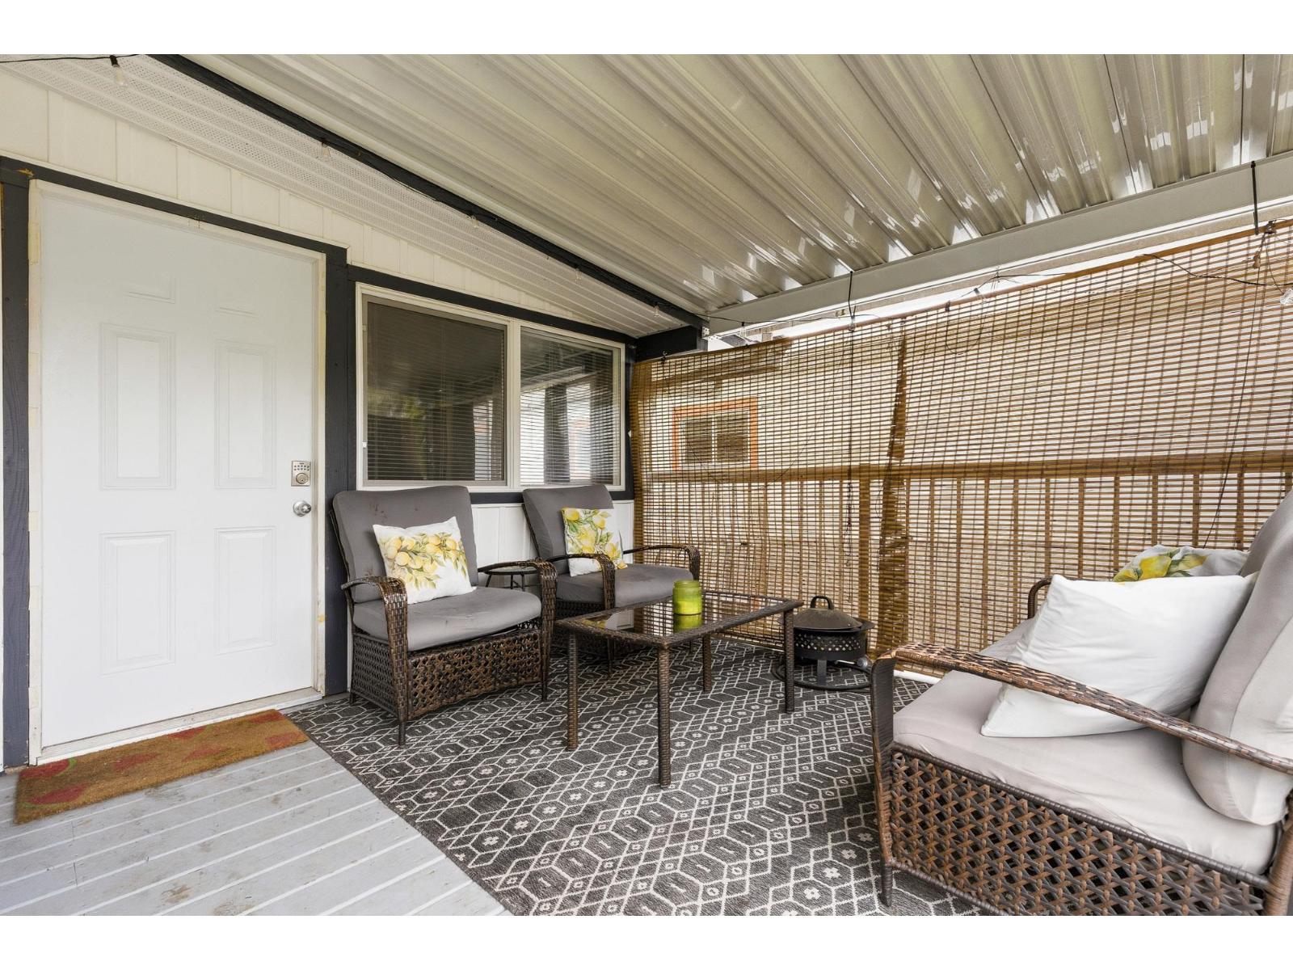
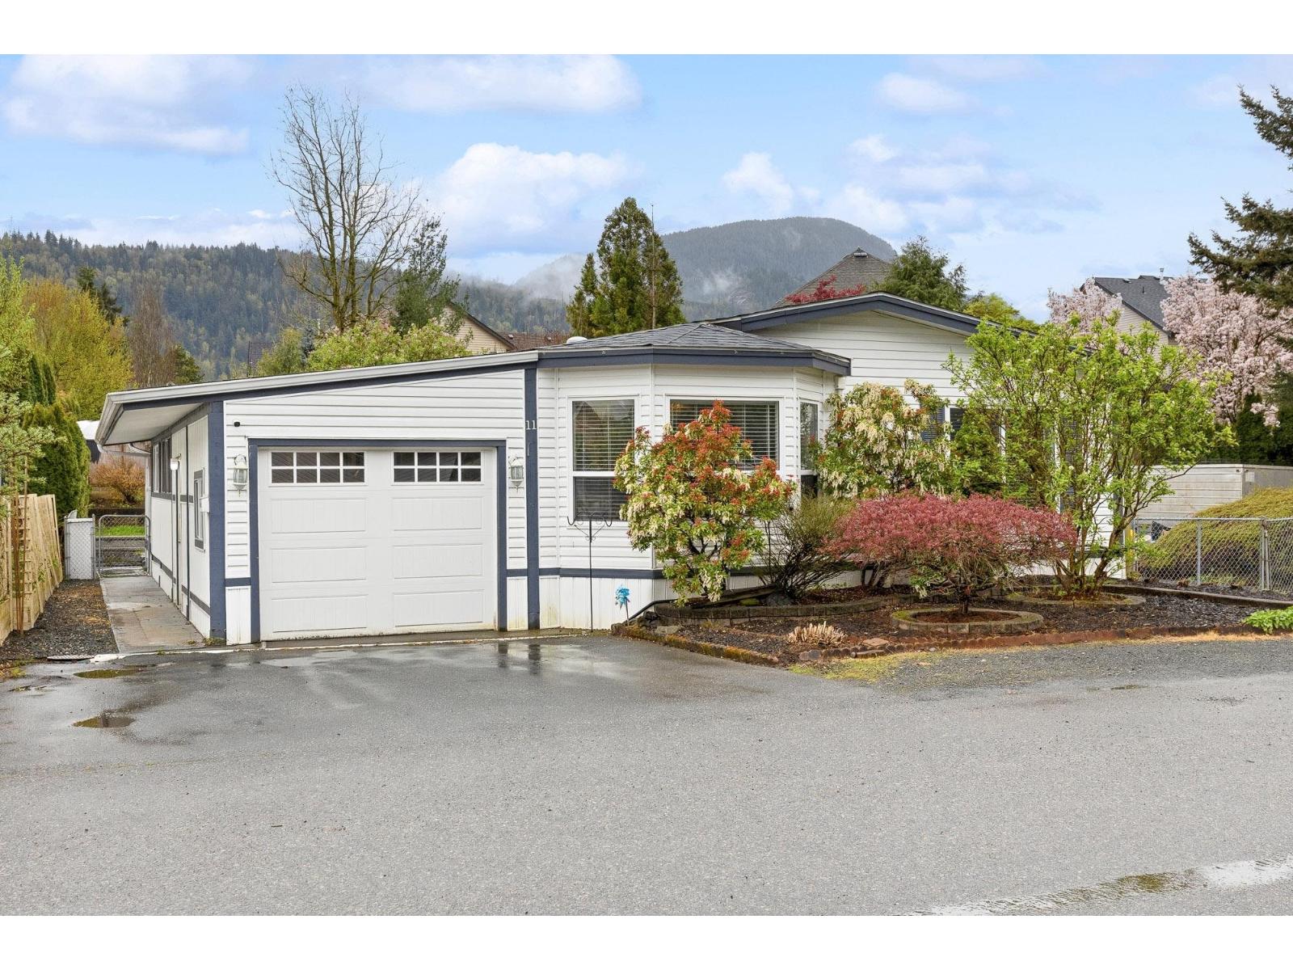
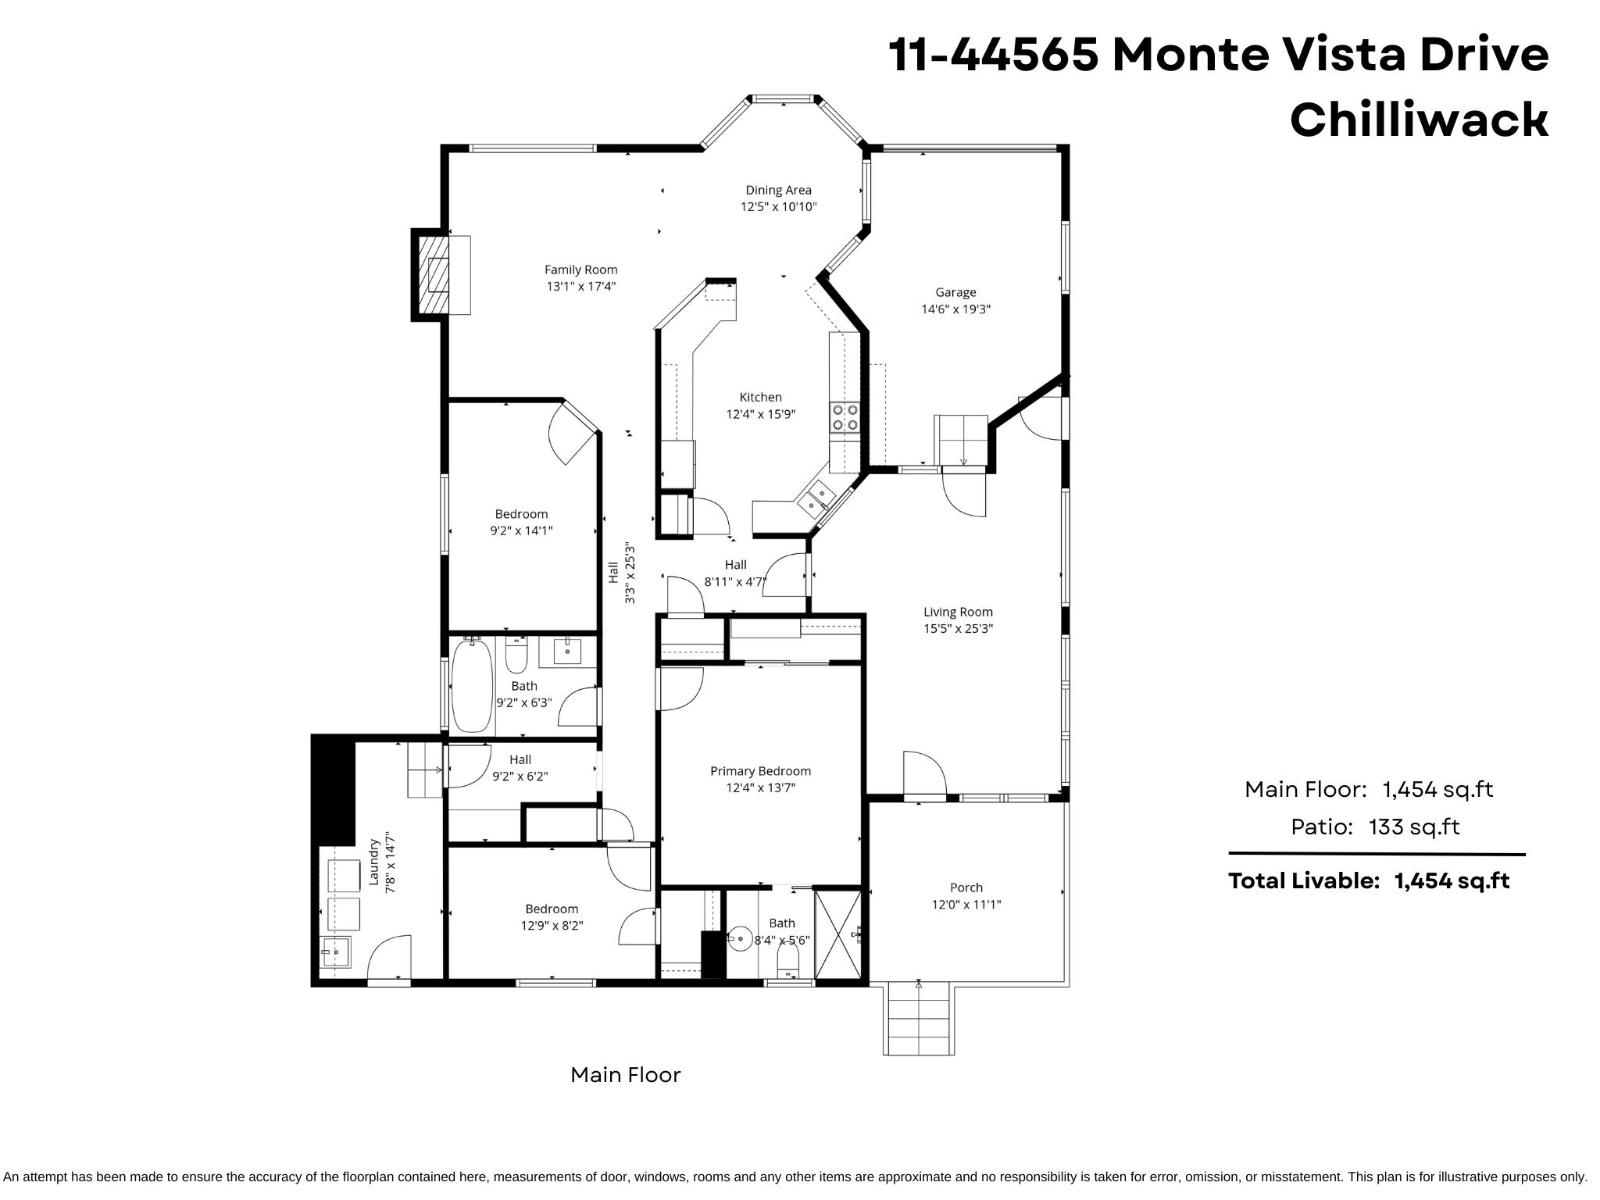
$1,642Beautifully UPDATED 3 bedroom, 2 bathroom home w/ your own PRIVATE YARD! This family & pet friendly home offers over 1,400 sq.ft of comfortable living space & a fabulous location only steps from schools & parks! The bright, renovated kitchen showcases modern cabinetry & countertops while opening up to the inviting living spaces centred around a cozy gas fireplace. Three spacious bedrooms including a primary w/ 3pc ensuite & plenty of closet space. Enjoy year round comfort with split A/C & peace of mind w/ a NEWER ROOF. The 12'x20' ENCLOSED PATIO, additional outdoor covered space & FULLY FENCED backyard w/ shed & garden beds offers the perfect setting for entertaining, relaxing & letting the kids & pets play! All of this just a short walk to schools, parks & the Vedder River Trail! WOW!! * PREC - Personal Real Estate Corporation (id:31684)
| 18 hours ago | Listing updated with changes from the MLS® | |
| 18 hours ago | Listing first seen on site |



The trademarks MLS®, Multiple Listing Service® and the associated logos are owned by The Canadian Real Estate Association (CREA) and identify the quality of services provided by real estate professionals who are members of CREA. Used under license.
The trademarks REALTOR®, REALTORS®, and the REALTOR® logo are controlled by The Canadian Real Estate Association (CREA) and identify real estate professionals who are members of CREA. These trademarks are owned or controlled by The Canadian Real Estate Association (CREA) and identify real estate professionals who are members of CREA (REALTOR®) and/or the quality of services they provide (MLS®).
This REALTOR.ca listing content is owned and licensed by REALTOR® members of The Canadian Real Estate Association.